


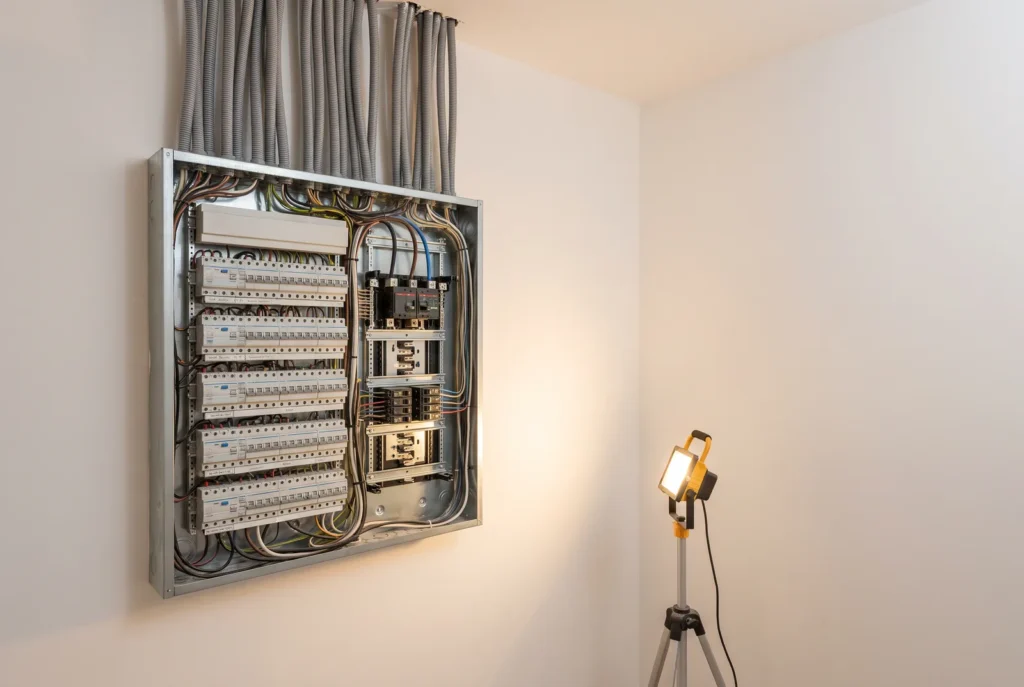
In a renovation, the electrics are the trade you never see but that dictates the whole schedule: conduits run through partitions and floors before any finish. Here are the essentials of the French standard NF C 15-100 — fully recast, with the 2024 edition mandatory since 1 September 2025 for new installations, extensions and modifications. Enough to talk to your electrician as an equal.
The consumer unit: cable sizes and protection per circuit
| Circuit | Copper section | Max breaker | Limit per circuit |
|---|---|---|---|
| Lighting | 1.5 mm² | 16 A (10 A usual) | 8 lighting points |
| 16 A sockets | 1.5 mm² | 16 A | 8 sockets |
| 16 A sockets | 2.5 mm² | 20 A | 12 sockets |
| Dedicated (oven, washing machine, dishwasher…) | 2.5 mm² | 20 A | 1 dedicated circuit per appliance (3 min. per dwelling) |
| Hob | 6 mm² | 32 A | 1 dedicated circuit |
| Water heater | 2.5 mm² | 20 A | + off-peak contactor |
| Electric radiators | 1.5 mm² (≤ 2250 W) / 2.5 mm² (≤ 4500 W) | 10 A / 20 A | by total power |
| Mechanical ventilation | 1.5 mm² | 2 A dedicated | own circuit |
Residual-current protection
- 30 mA RCDs at the head of each row: at least 2 per dwelling, rated 40 A or 63 A to match the load. Type A mandatory for hobs, washing machines (and EV chargers); type AC for the rest.
- One circuit = one breaker; 20 % spare slots in the board; earth on every circuit.
The bathroom: safety zones
Minimum equipment per room
- Living room: 1 socket per 4 m² (minimum 5), 1 ceiling light. Bedroom: 3 sockets + light. Kitchen: 6 sockets incl. 4 above the worktop + the dedicated circuits.
- Technical zone: 600 × 250 mm floor space reserved for the board, controls between 0.90 and 1.80 m.
Renovation: full standard or safety upgrade?
The full standard applies to new builds and full renovations. In partial renovation, the obligation is safety compliance: 30 mA RCDs, earth everywhere, no more fabric-insulated wires or porcelain fuses. But with the walls open, full compliance costs 3 times less than coming back later. A Consuel certificate is required for a complete rewiring with a new connection.
Electric underfloor heating: think about the floor now
Dedicated circuit with 30 mA protection, thermostat control, and a compatible covering: engineered wood flooring works very well provided a few rules are respected — all in our guide to wood flooring and underfloor heating.
Conduits in, board fitted: on to the plasterboard, the joints, then the floors — in that order. Details in our typical renovation schedule.