


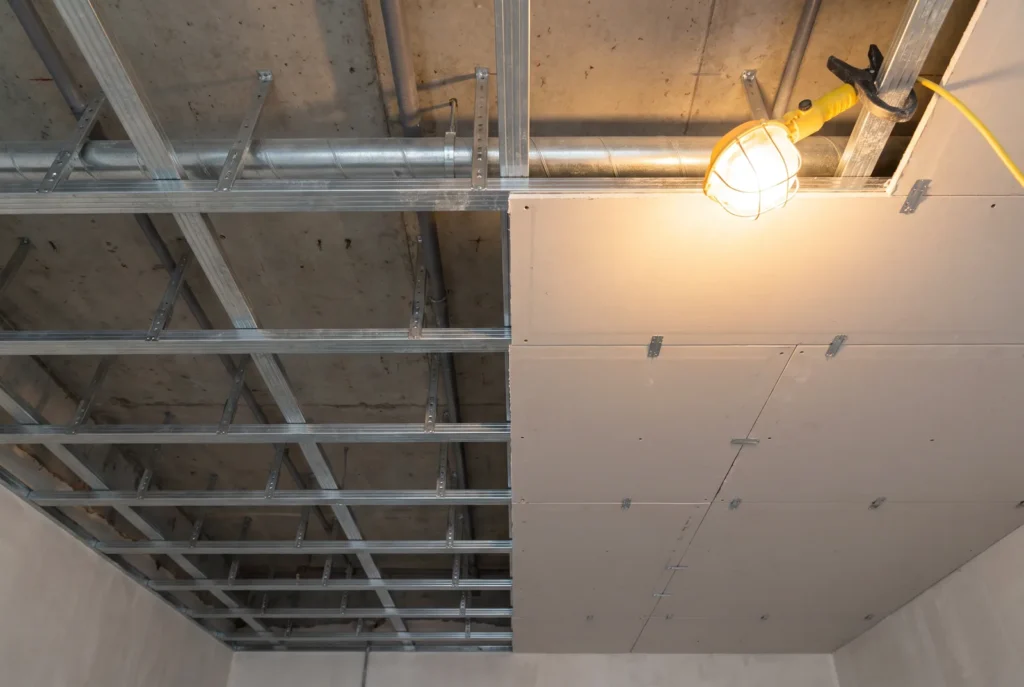
A suspended ceiling hides services, takes recessed lights, insulates from noise above — and goes up in a weekend if you respect three spacings. Here they are, with the diagram.
The spacings that decide everything
| Element | Max spacing |
|---|---|
| Hangers | 1.20 m along the channel |
| Furring channels | 600 mm (500 mm depending on board orientation) |
| Drywall screws | 300 mm |
| Perimeter angle | fixed every 600 mm to the wall |
The diagram (section view)
The golden rules
- Boards fitted perpendicular to the channels, joints staggered by one channel between rows.
- Never screw boards straight into the joists of an old floor: always the frame, which absorbs movement.
- Noise from above? Anti-vibration hangers + 100 mm wool + double layer: see our soundproofing guide.
- Recessed spots: protective covers where they meet the wool, and at least 65 mm of void.
Ceiling closed, on to the joints and then the floors — the full order here.