


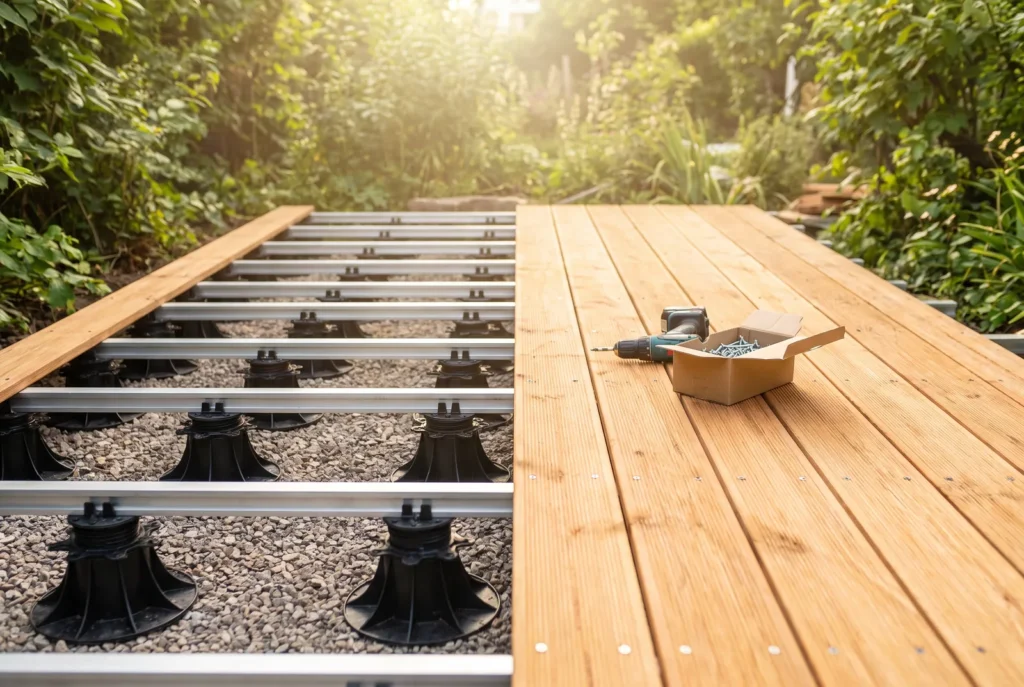
A deck that twists or rots within 5 years is almost always a botched structure, not bad boards. The French decking standard (DTU 51.4) sets the rules — here they are, summarised.
The structure (diagram)
The structural rules
- Joist centres: 40 to 50 cm (40 for 21 mm boards, tighter for dense 19 mm exotics).
- Doubled joist at every board end; joists in use class 4 (or aluminium).
- Adjustable PVC pedestals every 40-70 cm under the joists; on a slab: separating strip to cut rising damp.
- 1-2 % fall along the boards and unobstructed perimeter ventilation: a hermetically closed deck rots from below.
Boards and fixings
- Timber: class-4 pine (budget), larch/Douglas fir (noble softwoods), exotics and heat-treated woods (maximum stability). Composite: no splinters, but respect its expansion scrupulously.
- A2 stainless screws (A4 by the sea), 2 screws per bearing, pre-drill hard woods — zinc-plated steel weeps black tears within one winter.
- Board spacing 3-7 mm; staggered end joints.
- Finish: decking oil 1-2 times a year to keep the colour, or let it silver naturally — that is aesthetics, not structure.
Indoors, the same ‘structure first' spirit applies to wood: substrate, expansion gaps, fixing — see wood floor installation methods.