


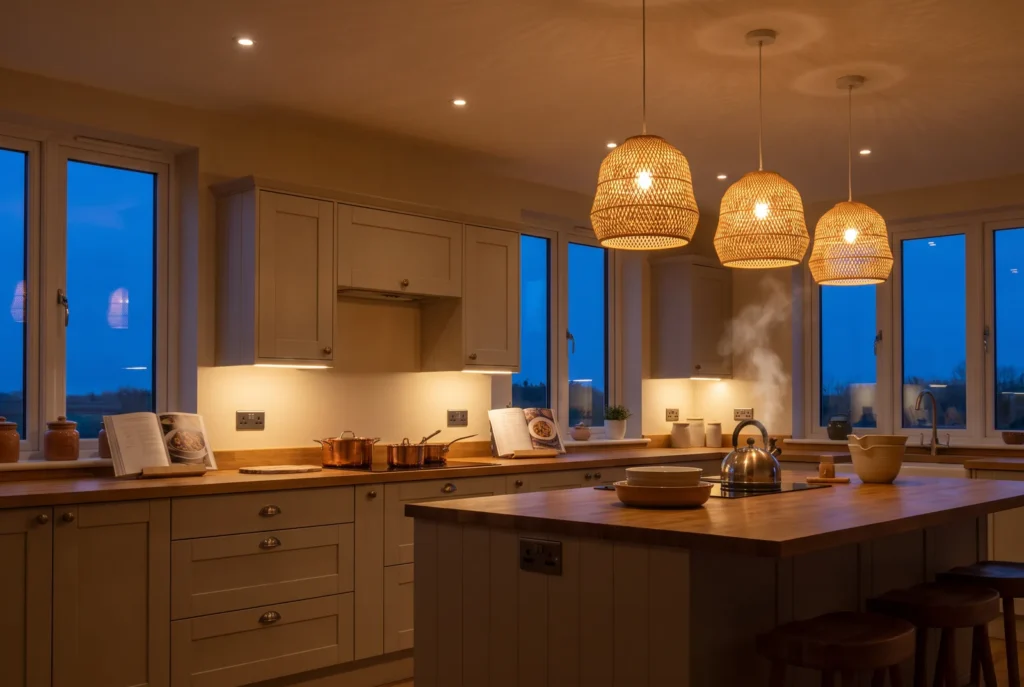
Lighting is designed with the walls open — afterwards, every forgotten light point becomes an extension lead. Three figures are enough to size it right: lumens per m², colour temperature, CRI. Summary.
Needs per room (in lux = lumens/m²)
| Room / zone | Target level | Example for 15 m² |
|---|---|---|
| Living room (ambient) | 150-250 lux | ≈ 3,000 lm distributed |
| Kitchen — worktop | 400-500 lux | LED strips under wall units |
| Bathroom — mirror | 300-400 lux | side wall lights (no downlight straight above) |
| Bedroom | 100-150 lux | + dedicated reading lights |
| Office | 300-500 lux | adjustable task lamp |
Colour temperature: the map (diagram)
The design rules
- 3 layers of light per room: general (ceiling), task (worktop, mirror), ambient (lamps, indirect LED) — on separate circuits.
- Recessed spots: about 1 to 1.2 m apart, IP44 in the bathroom (see the zones), covers under loft insulation.
- Dimmers: check LEDs are marked ‘dimmable', or they flicker.
- Two-way switches at both doors, height 0.90-1.30 m — the count per room is in sockets and lighting points.
- Styling tip: raking light flatters the relief of a brushed wood floor — and exposes a badly skimmed wall.