


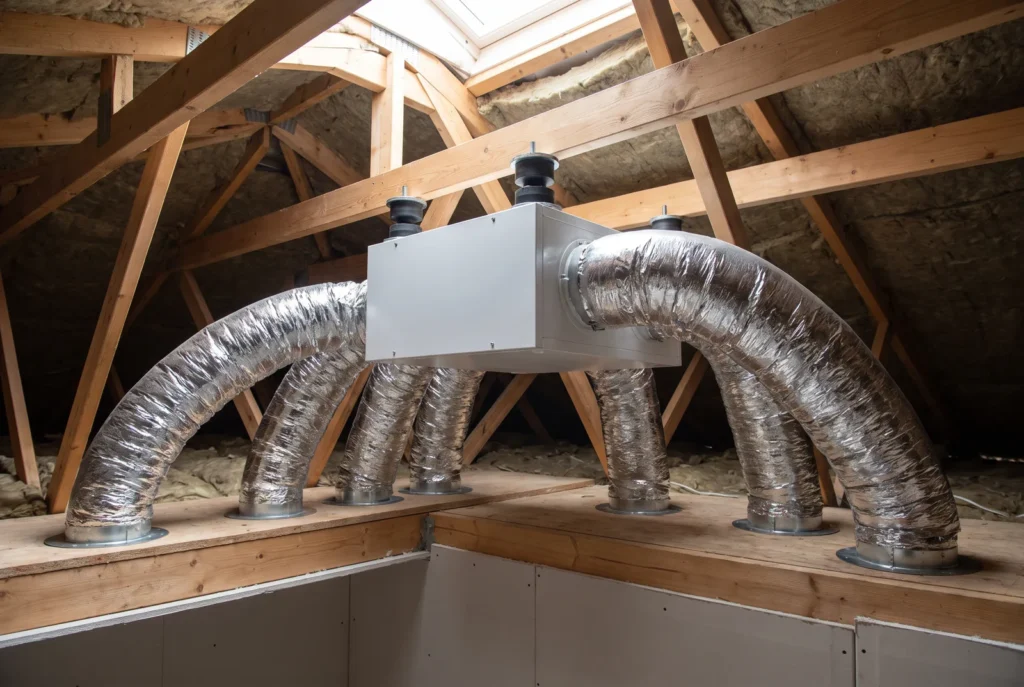
Without ventilation, a renovated, well-insulated home becomes a damp box: condensation, mould, stale air. Mechanical ventilation is not an option — French regulations require permanent whole-home air renewal. The choice and the flows, summarised.
The three systems
| System | Principle | For whom |
|---|---|---|
| Single flow, humidity-controlled A | Humidity-sensing extract vents, fixed window inlets | Standard renovation, tight budget |
| Single flow, humidity-controlled B | Humidity-sensing vents AND inlets | The best value in renovation |
| Heat-recovery (double flow) | Blows in fresh air pre-heated by the extracted air (70-90 % recovery) | Heavily insulated deep renovations — needs a full duct network |
The sweep principle (diagram)
The regulatory extract flows (dwellings)
- Kitchen: 45 to 135 m³/h (by dwelling size, boost while cooking).
- Bathroom: 15 to 30 m³/h · WC: 15 to 30 m³/h.
- The door undercut (1 cm, 2 cm for the kitchen) is part of the system: carpet fitted tight = suffocated ventilation.
The classic mistakes
- Crushed or stretched concertina ducts: pressure losses, noise — rigid or semi-rigid ducts pulled straight.
- Unit resting on the joists without silent blocks: the whole house hears it — see equipment noise.
- Discharge into the loft instead of the roof: moisture rots the frame and ruins the blown insulation.
- Electrics: dedicated circuit, see the board.
- And for your floors: stable humidity between 45 and 65 % is exactly what wood likes — ventilation is the wood floor's best friend.